
One Architectural Language
Project: SINTESI ARQUITECTES
Photography: Victor Sanchis
Product: Aris Square
HOW ARIS SQUARE CREATES VISUAL CONTINUITY THROUGHOUT THIS RESIDENTIAL BUILDING
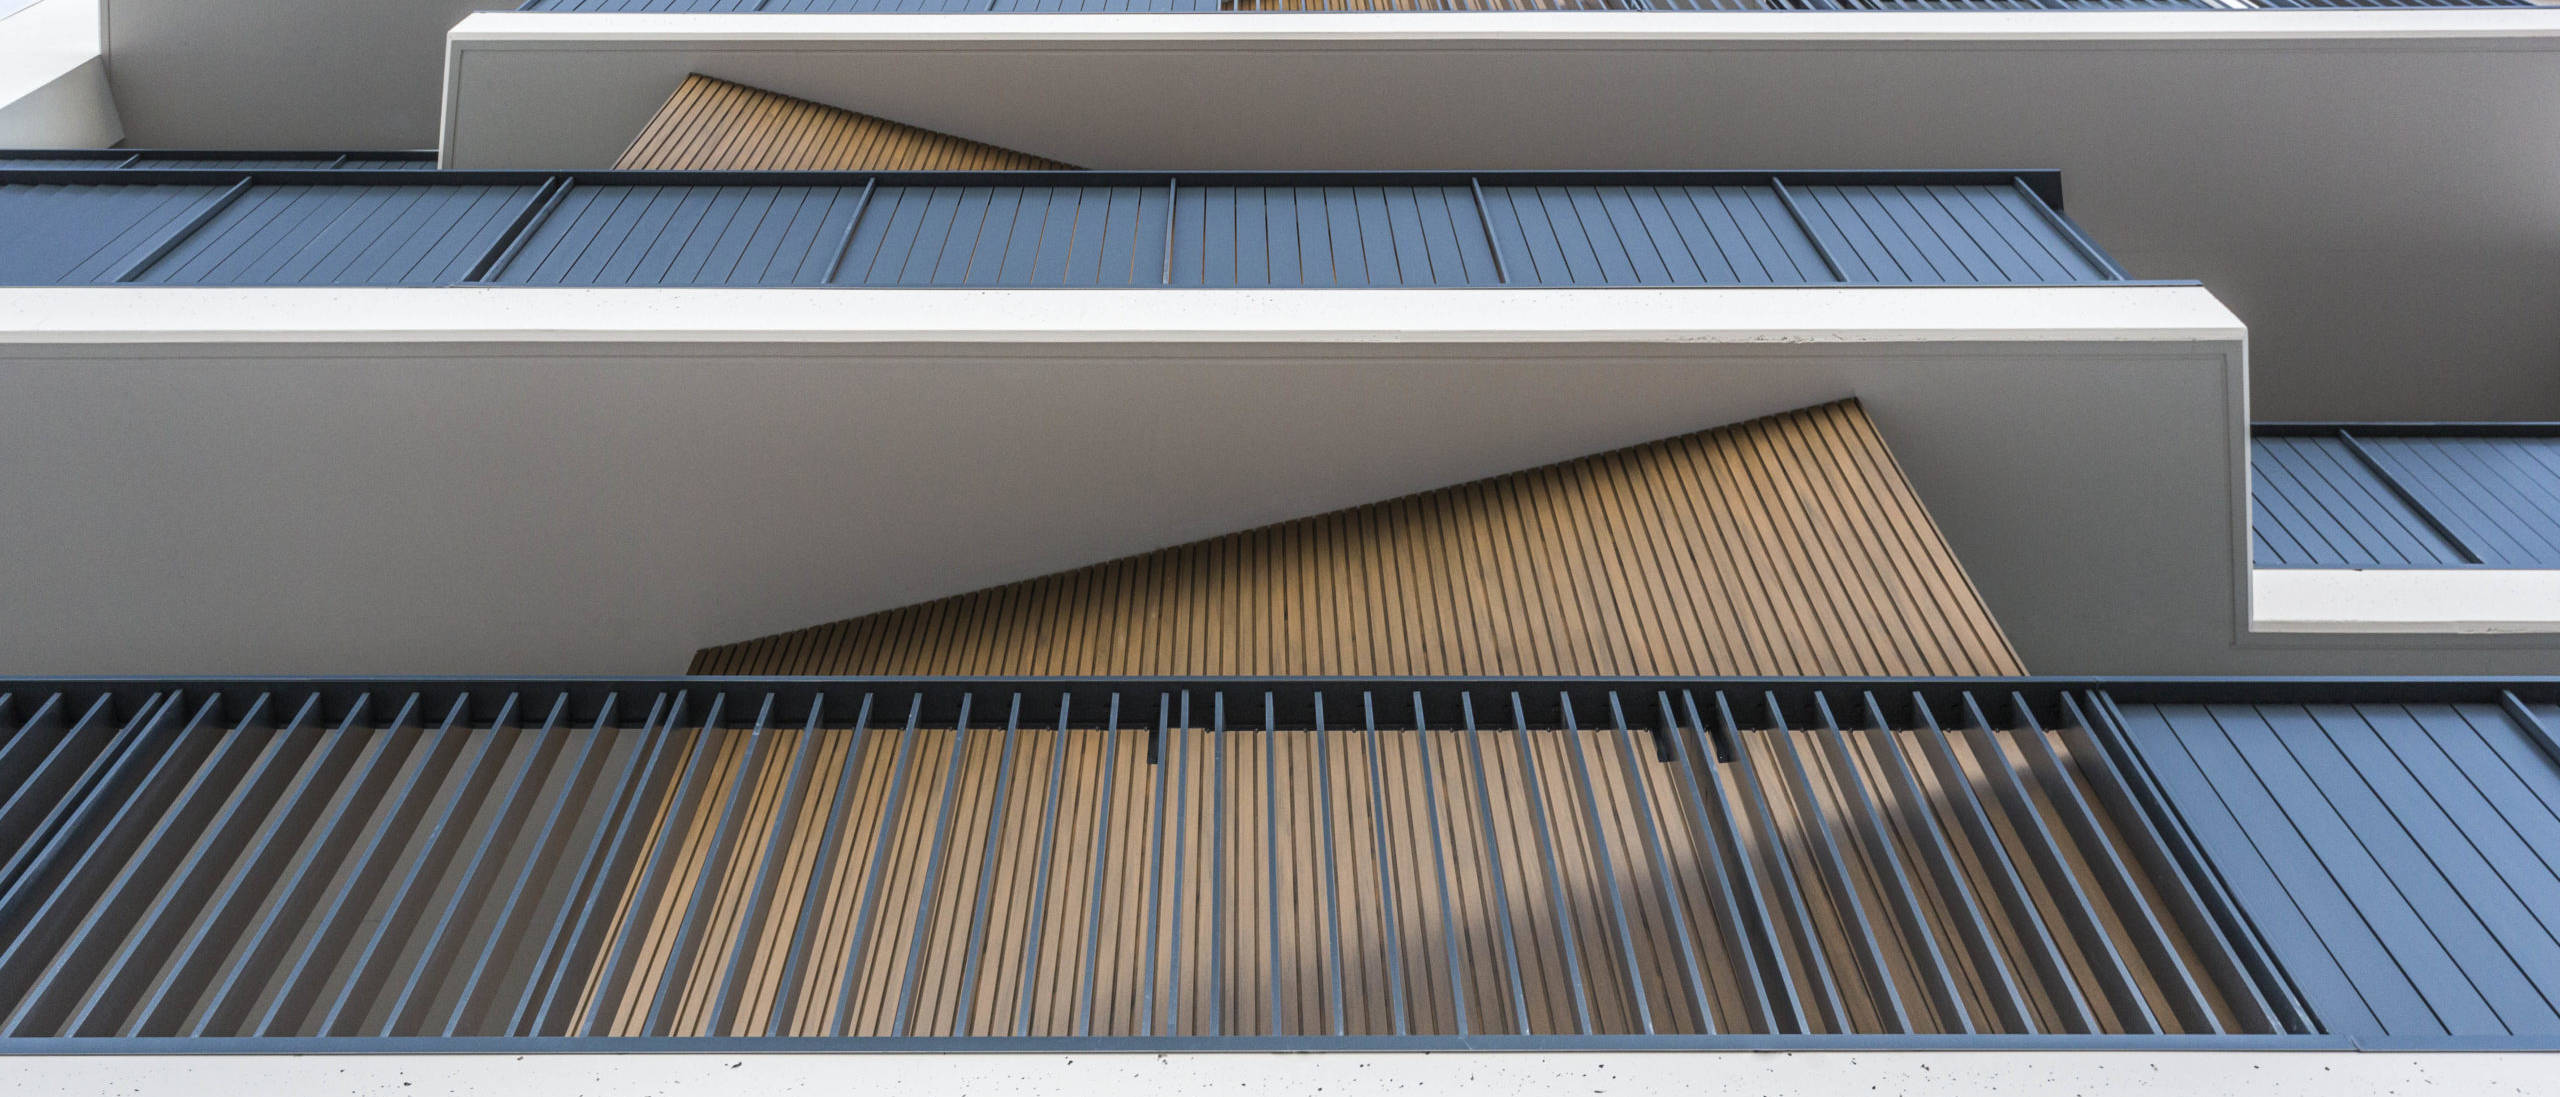
When a material becomes part of the architecture, it does more than clad a surface—it defines the building’s identity. This residential project demonstrates how Aris Square creates visual continuity across the façade, common areas, balconies, and private terraces.
A Design That Connects Every Space
Contemporary architecture increasingly seeks buildings where every element speaks the same design language. Rather than treating façades, shared spaces, and outdoor areas as separate components, they become part of one cohesive architectural experience.
In this residential project, Aris Square serves as that unifying element, accompanying the architecture from the exterior façade to the building’s shared spaces and private terraces.
Its application introduces texture, depth, and visual rhythm while reinforcing the building’s architectural identity without compromising the clean lines of its design.
Aris Square: More Than Exterior Cladding
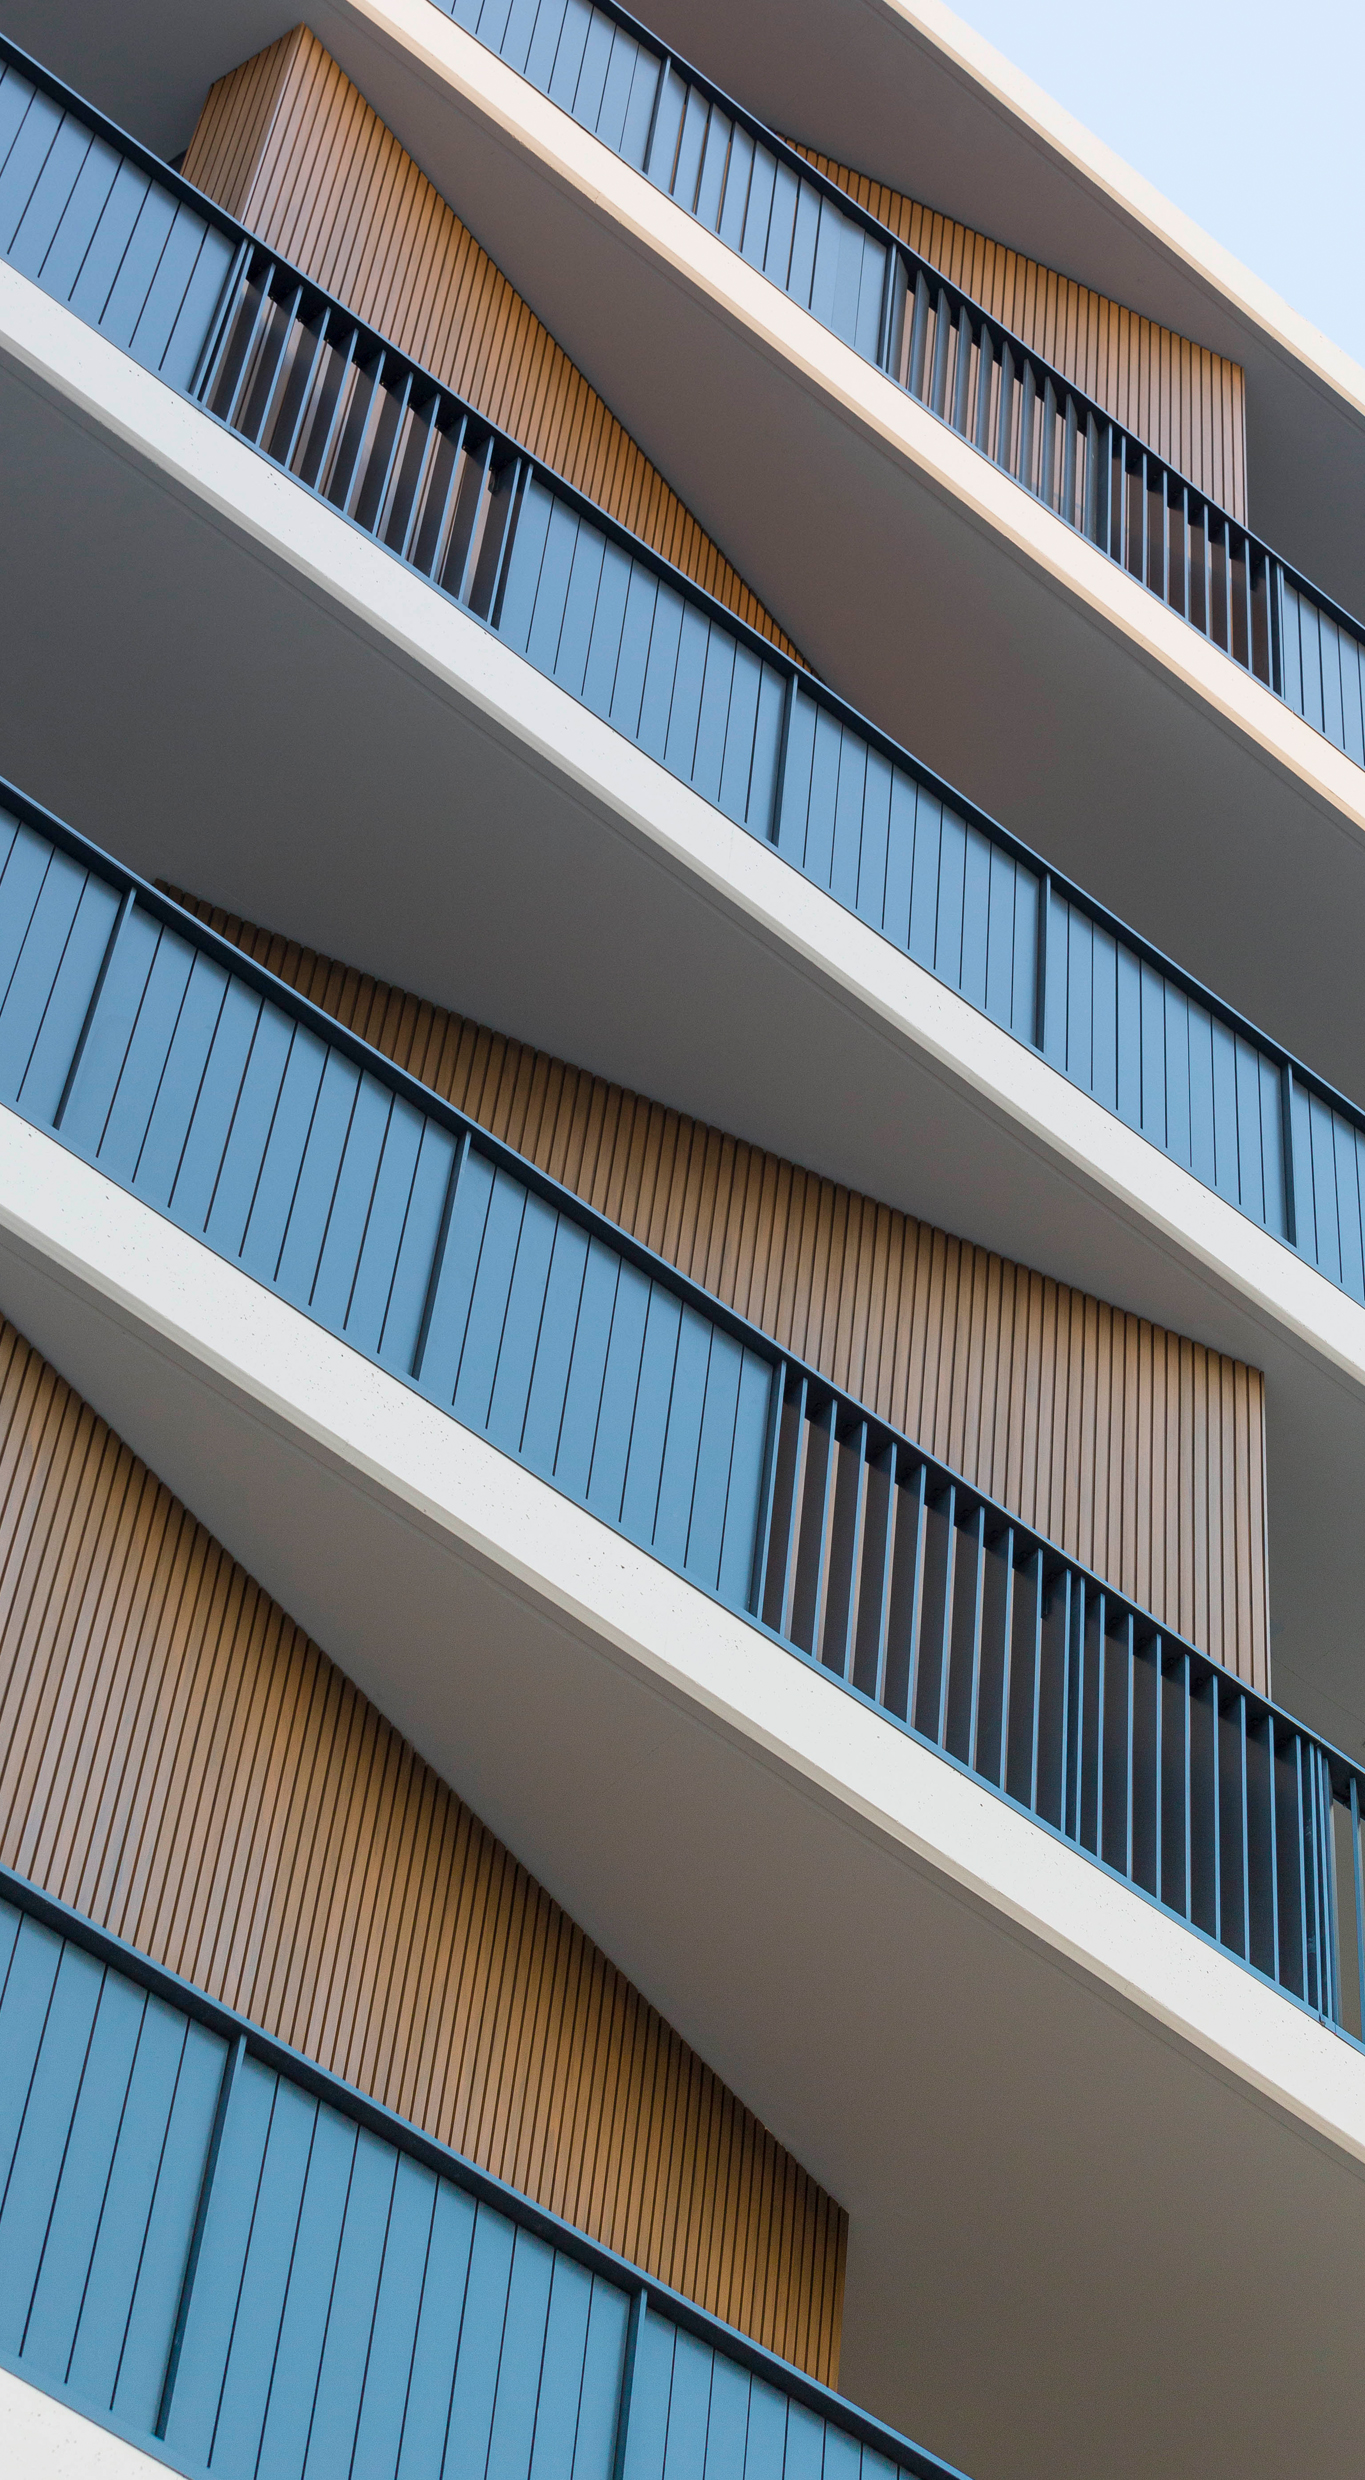
With its distinctive geometric relief and vertical profile, Aris Square delivers an elegant, timeless architectural expression.
Throughout this project, it has been integrated into multiple applications:
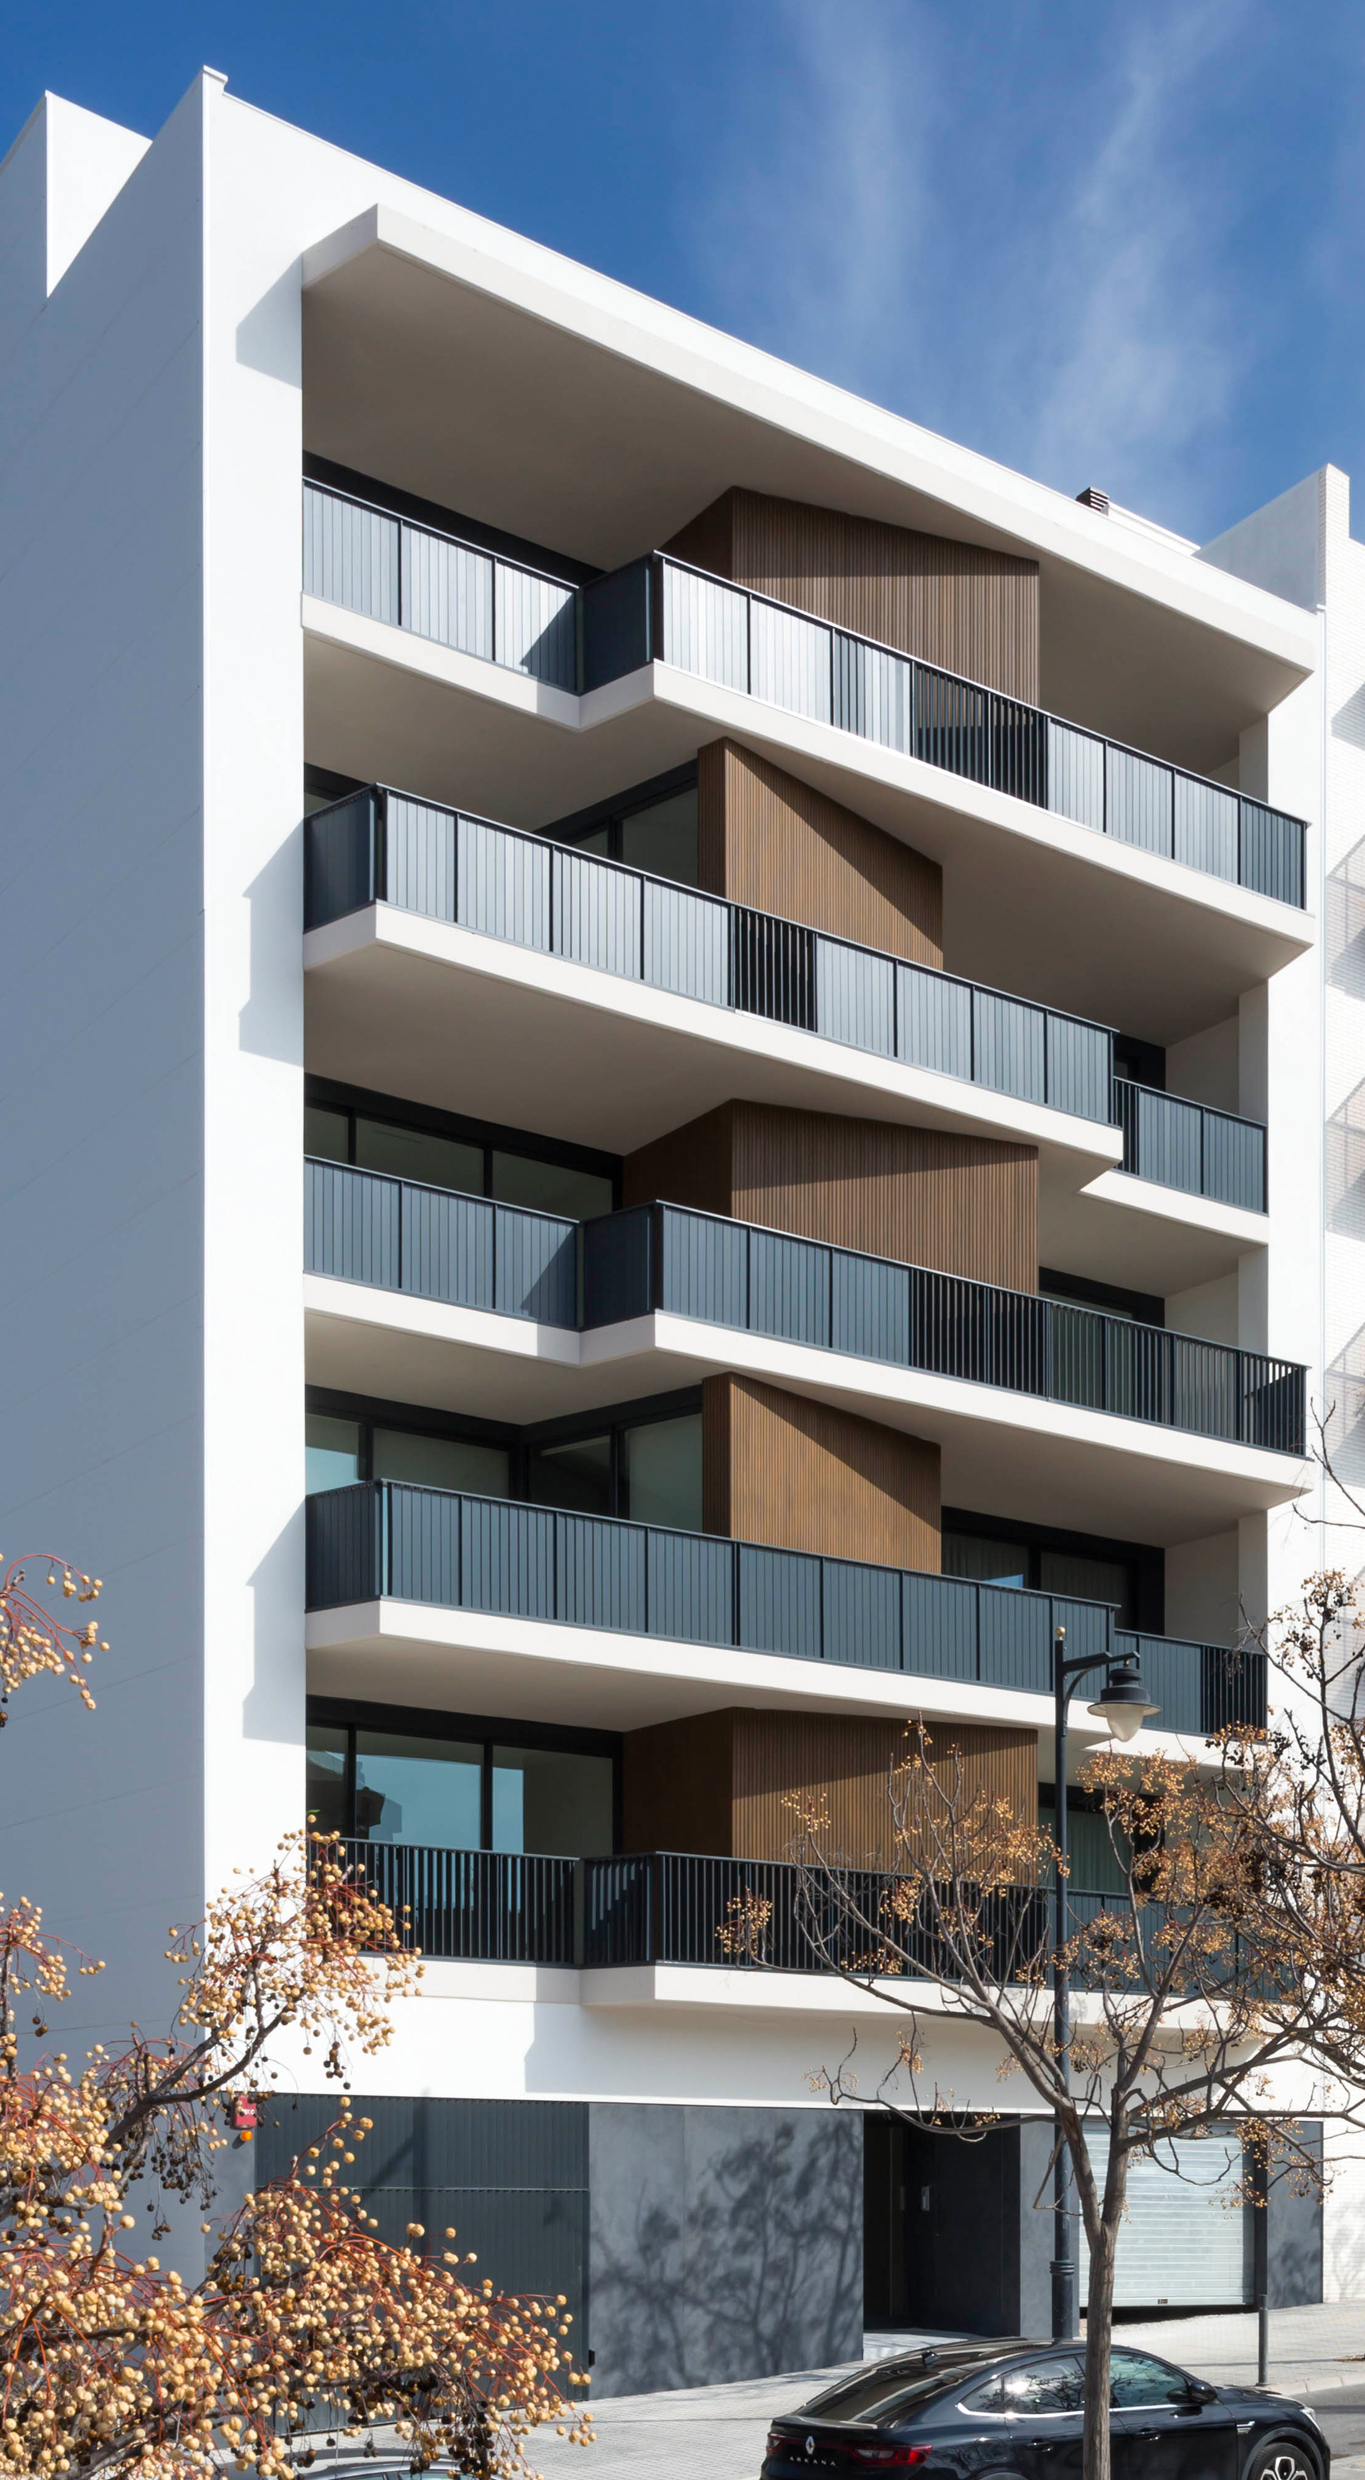
- Decorative façade cladding
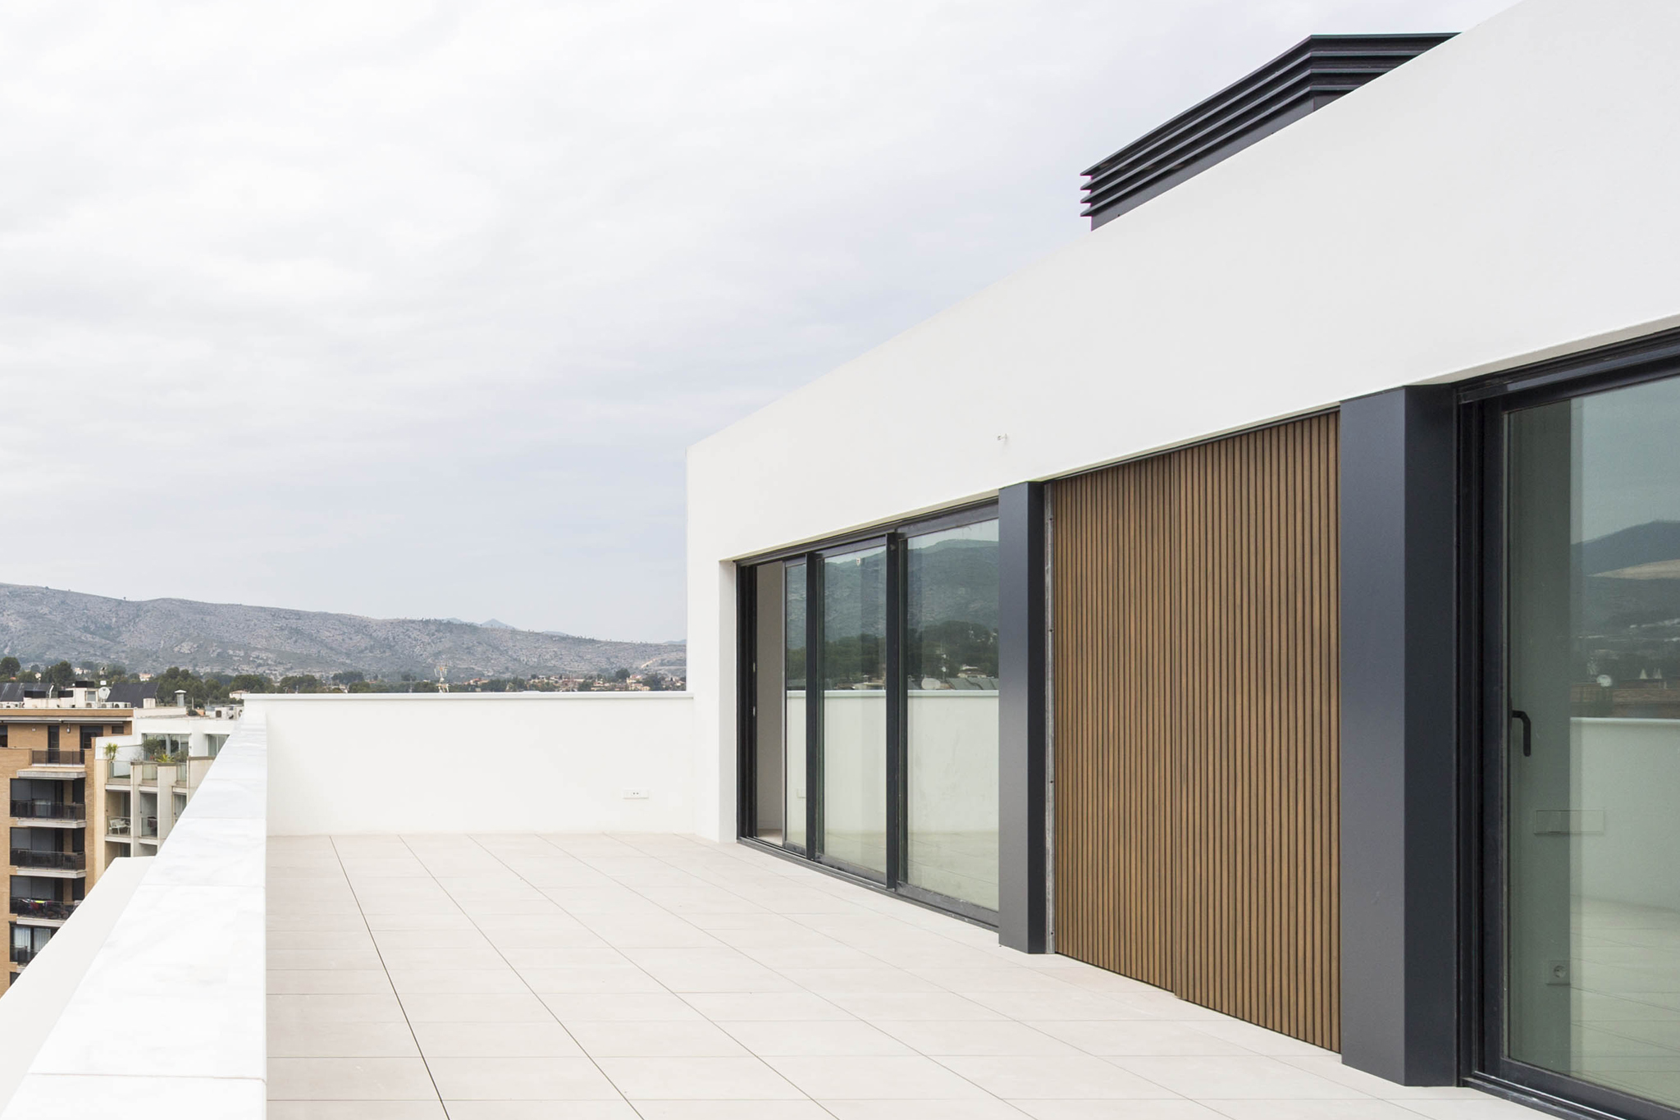
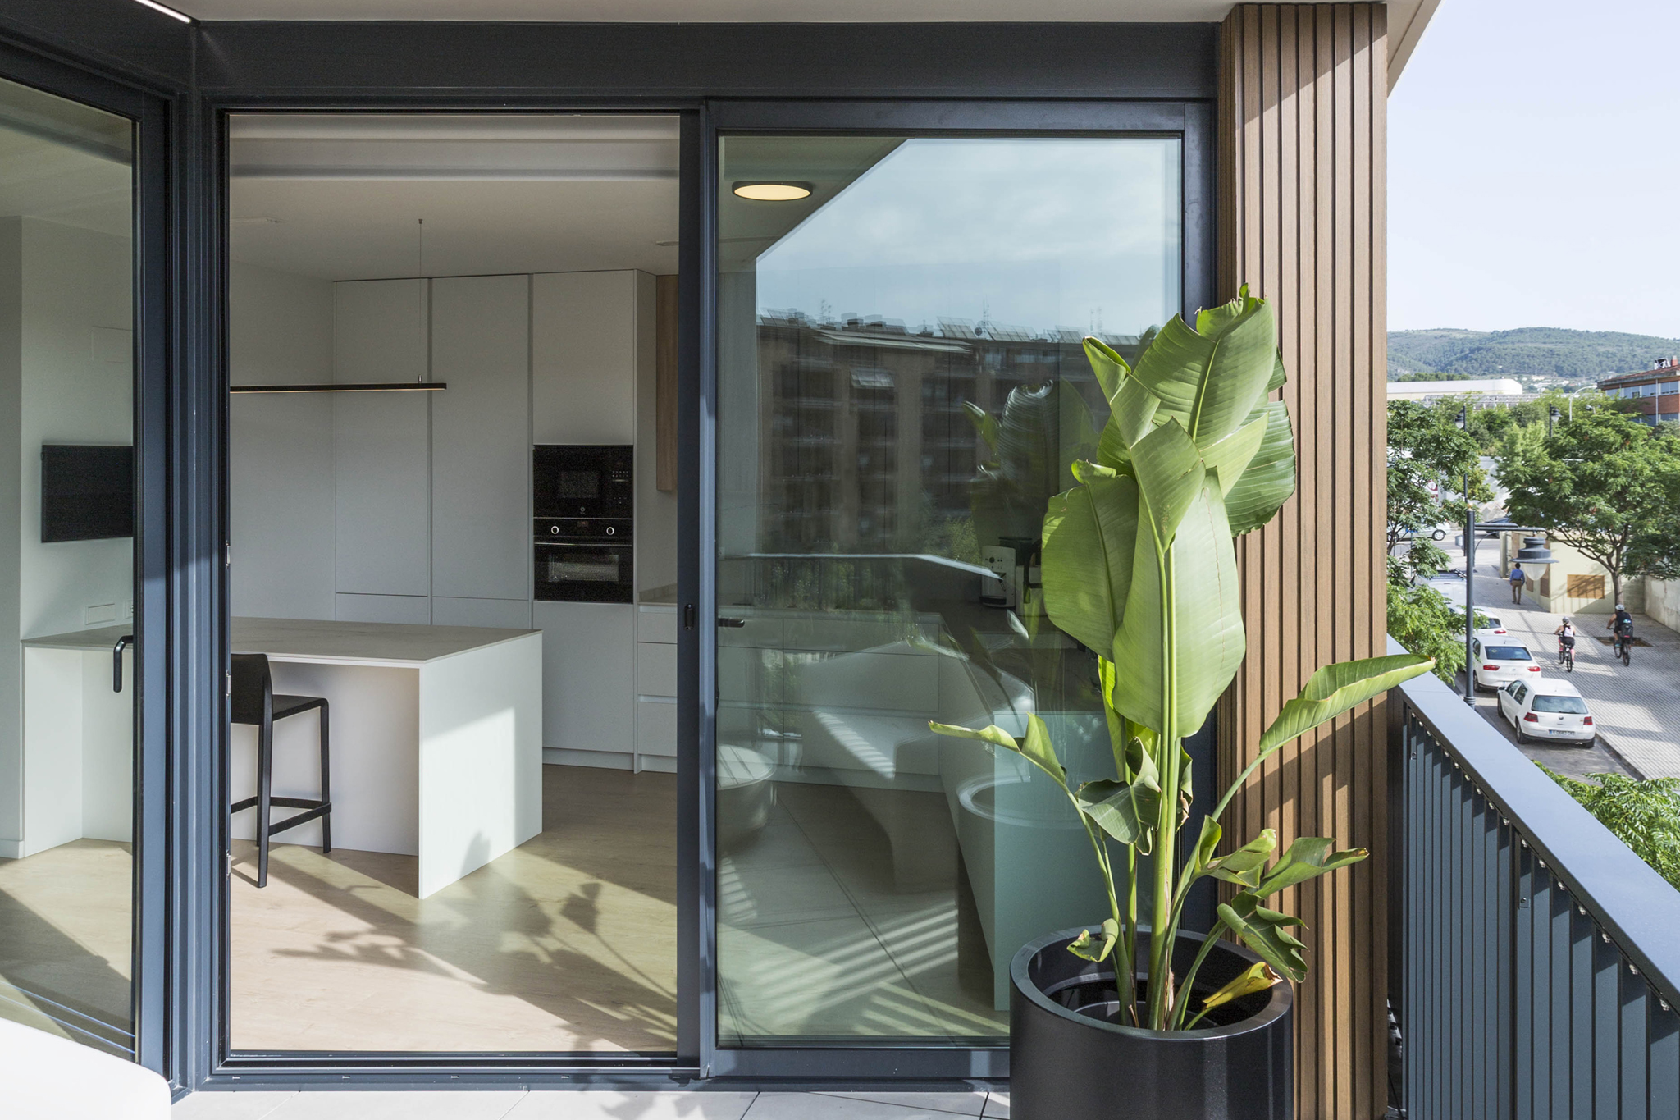
- Balcony and terrace detailing
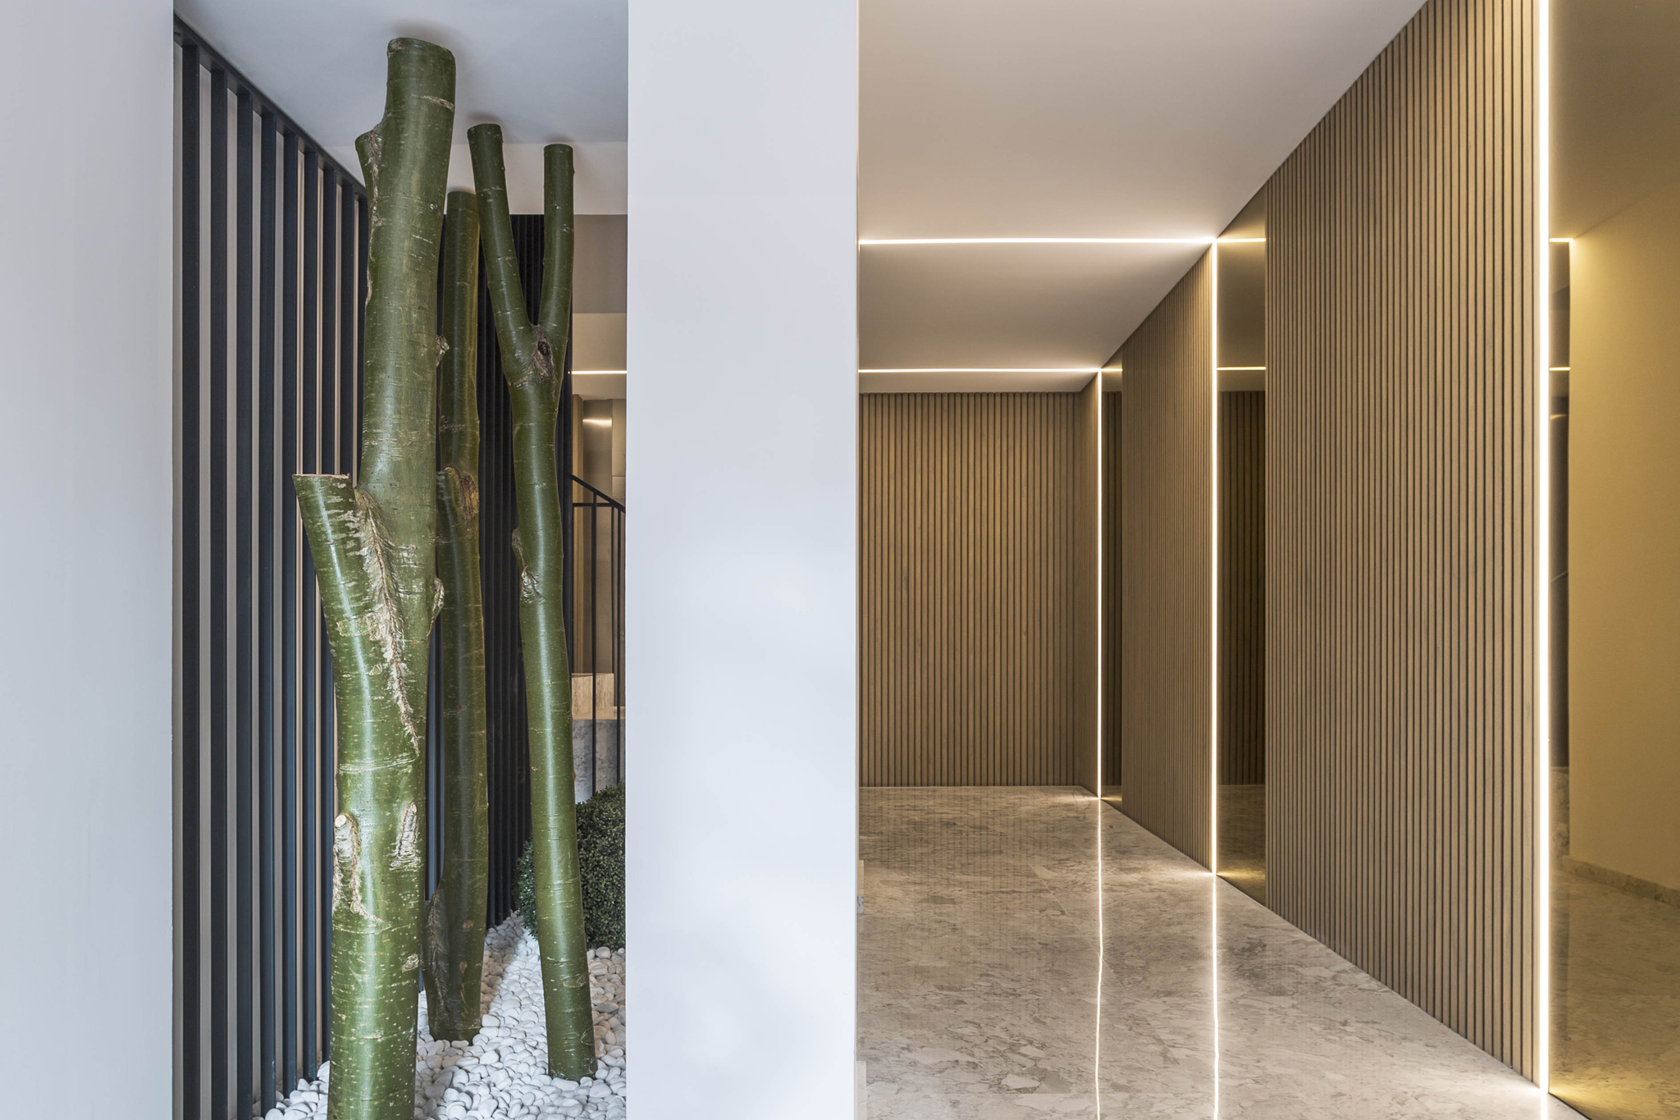
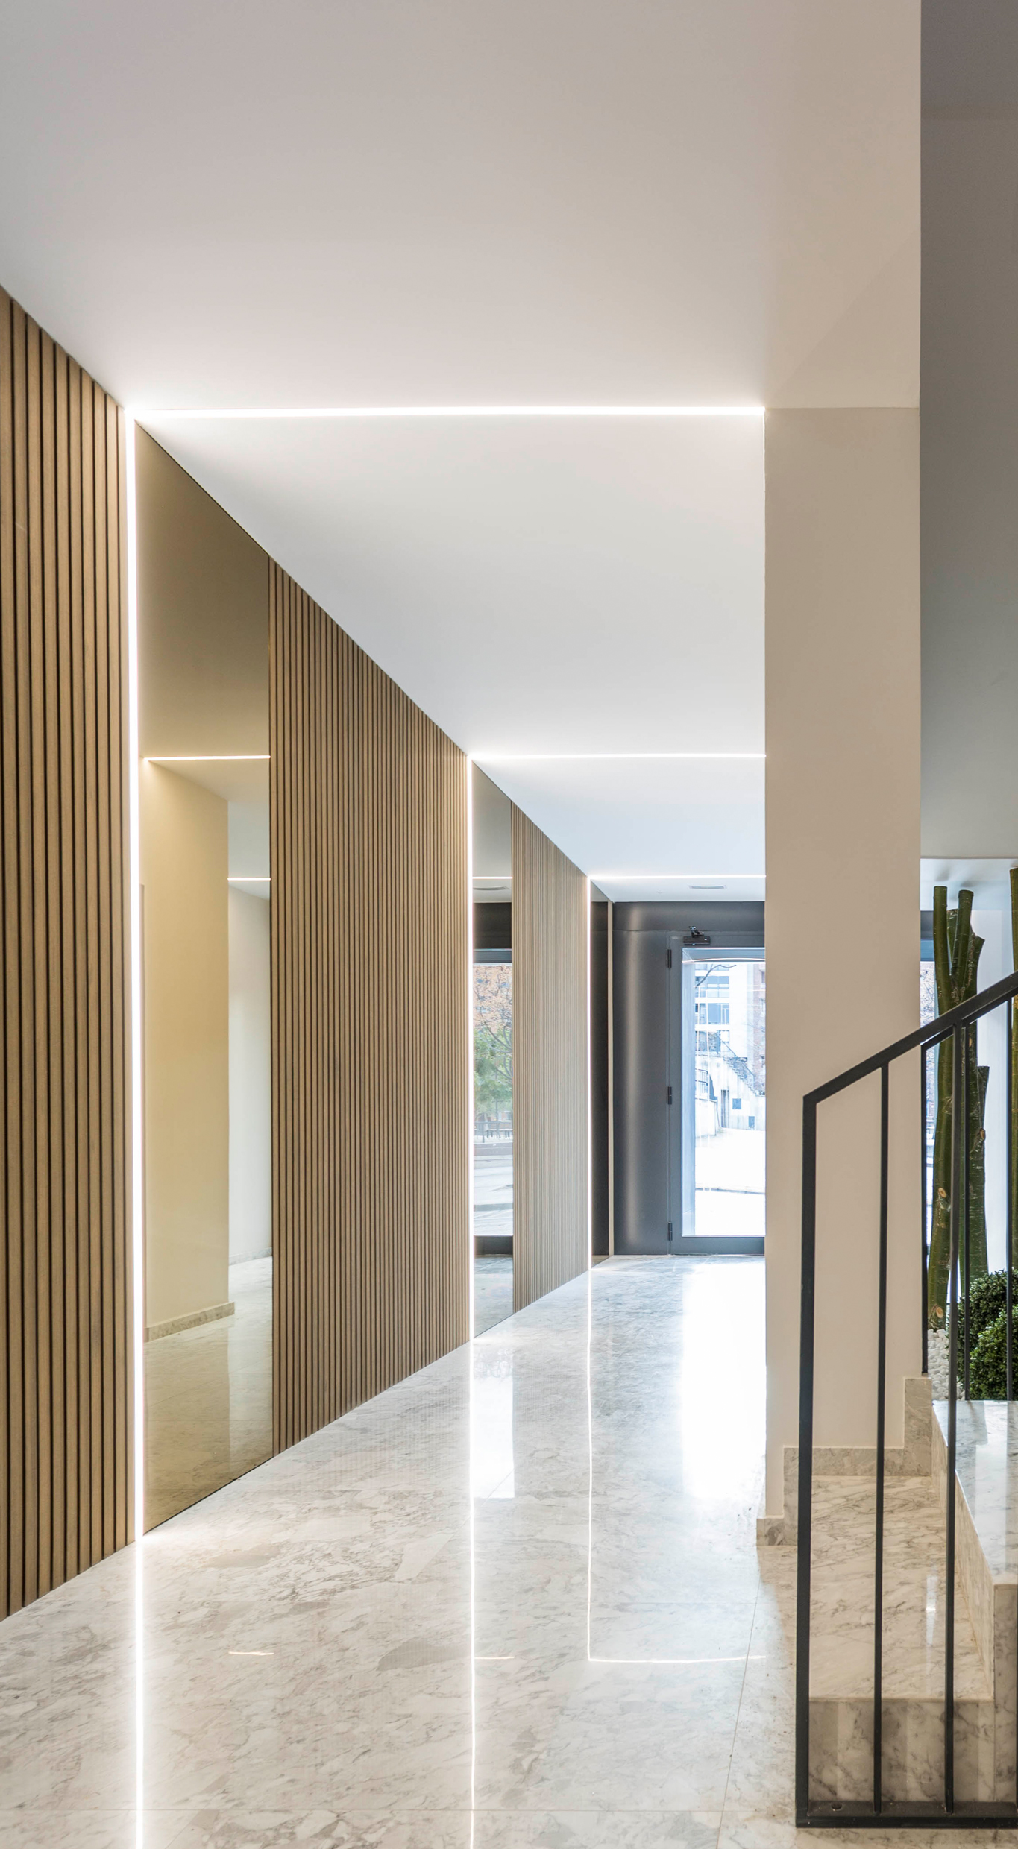
- Architectural finishes at the main entrance
- Visual continuity throughout the building’s common areas
- A durable, sustainable, and low-maintenance solution
Its versatility allows the same architectural language to flow naturally across different areas of the building while maintaining a consistent aesthetic.
Architecture Through Visual Continuity
One of the project’s defining features is the way Aris Square accompanies residents throughout their journey.
From the moment they arrive at the entrance, through the lobby and shared spaces, and finally to the private terraces, the same material creates a continuous architectural experience that enhances the overall quality and identity of the development.
Its vertical texture introduces rhythm and depth, while its dialogue with concrete, glass, and metal creates a refined balance between warmth and contemporary design.
Ideal for Contemporary Residential Developments
This project showcases how Ecofiber-Stone panels by Panels & More help architects create buildings where materials become an integral part of the architectural concept.
They are an ideal solution for:
- Contemporary residential façades
- Balconies and terraces
- Lobbies and common areas
- Transitional spaces between indoor and outdoor environments
- Projects seeking a cohesive architectural identity