

Architecture in Focus
Project: EMASE Arquitectura
Photography: Carlos Manzano / EMASE Arquitectura
Product: Annapurna and Aris Square
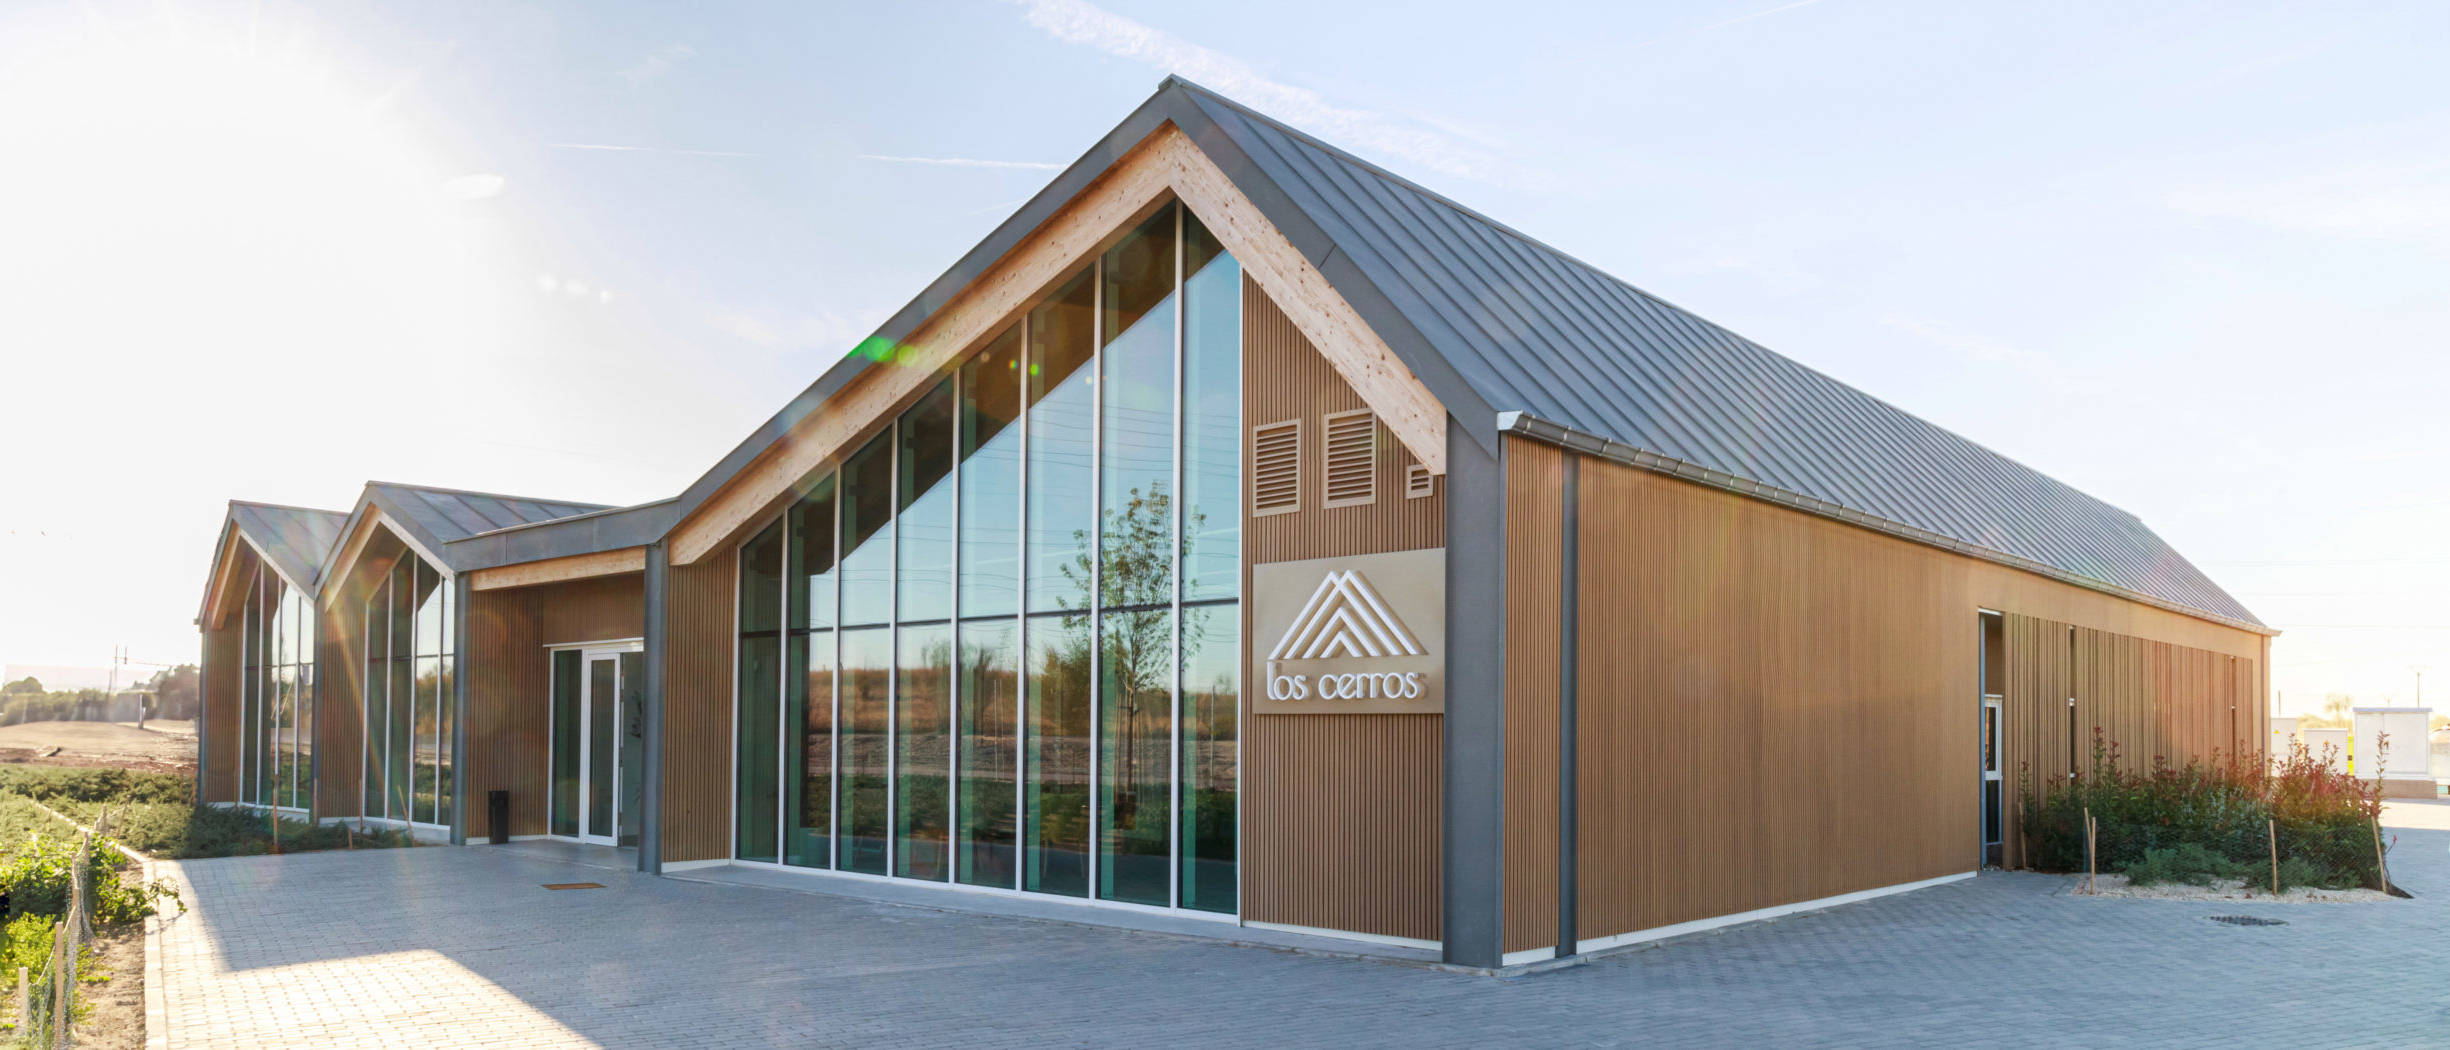
HOW ARIS SQUARE AND ANNAPURNA SHAPE THE IDENTITY OF LOS CERROS
Texture, depth, and the perfect balance between openness and privacy. At Los Cerros, the combination of Aris Square and Annapurna demonstrates how materials can become an essential part of a building's architectural language.
Architecture Defined Through Texture
A building’s first impression begins long before someone walks through the entrance. Its identity is shaped by the relationship between proportions, materials, and natural light.
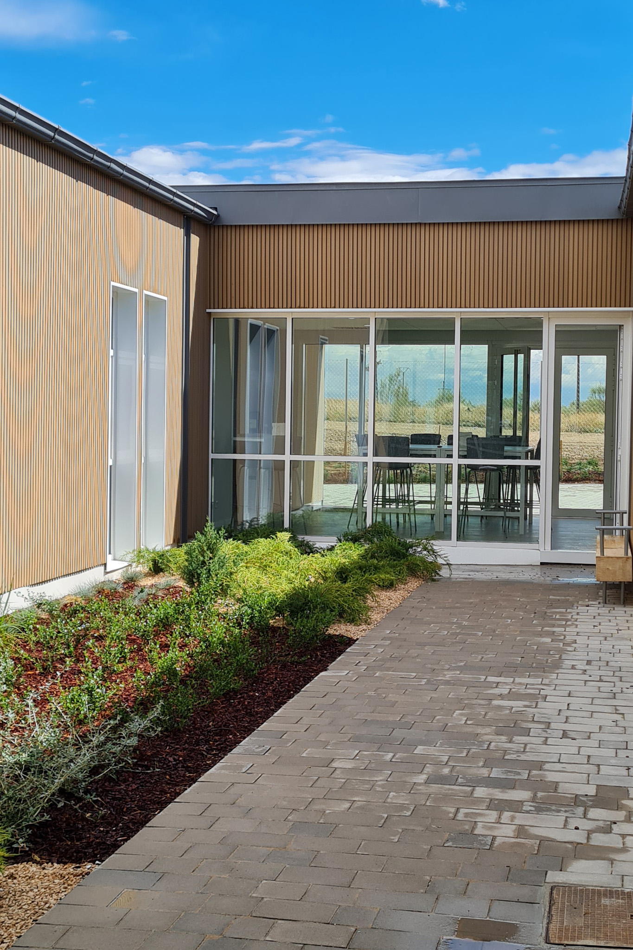
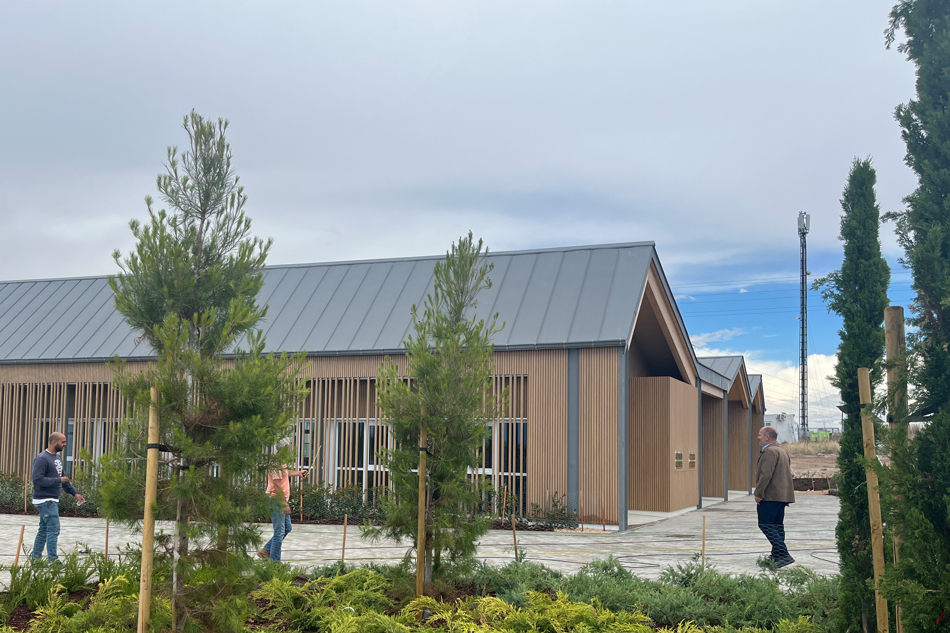
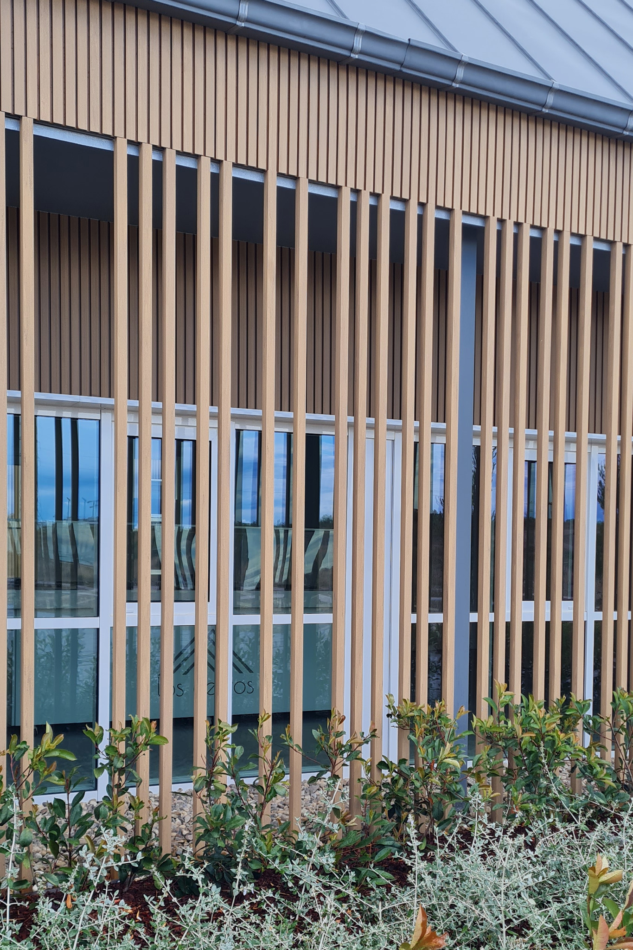
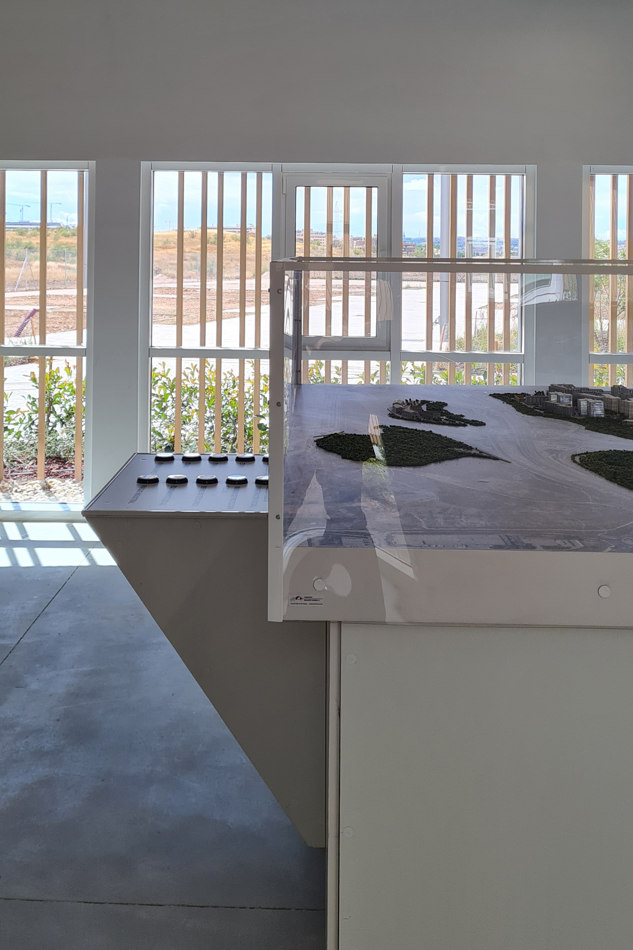
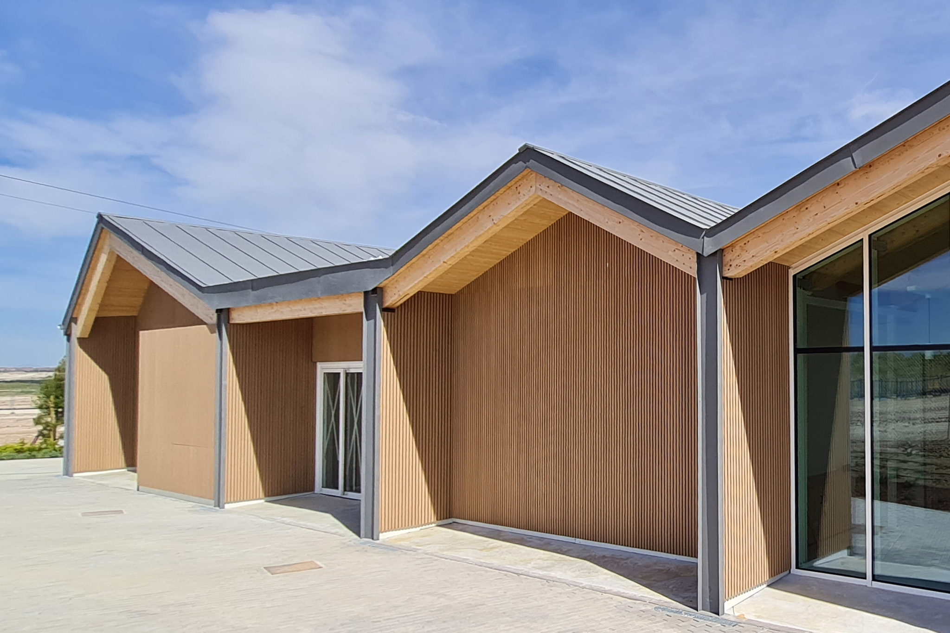
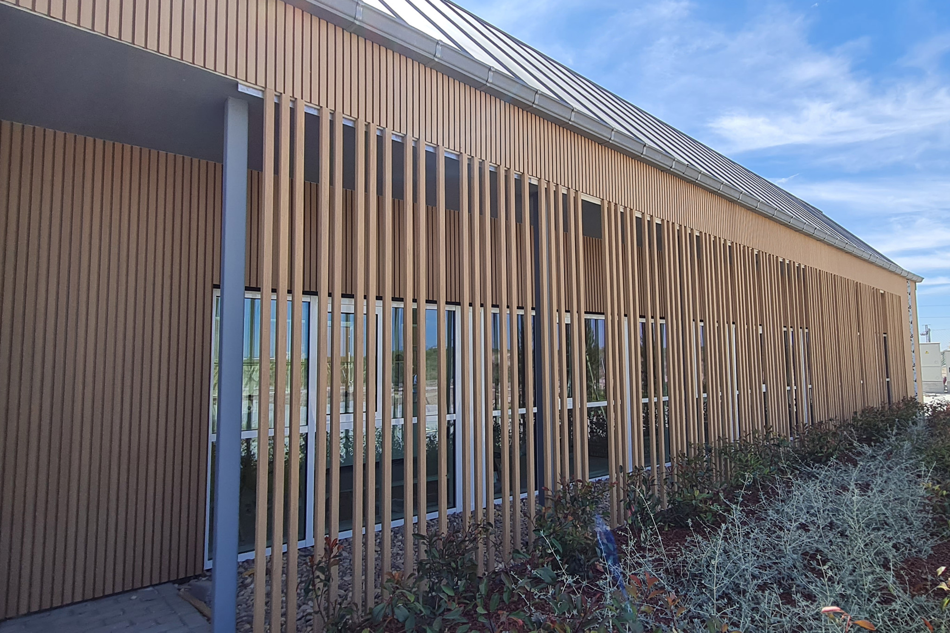
At Los Cerros, the façade becomes the project’s defining architectural feature through the integration of two complementary systems: Aris Square, used as the primary exterior cladding, and Annapurna, incorporated as an architectural screen to add depth, filter natural light, and provide greater privacy to the covered outdoor areas surrounding part of the building.
The result is a contemporary design where every architectural element serves both an aesthetic and a functional purpose.
Aris Square and Annapurna: Two Systems, One Architectural Language
The combination of both models creates a façade rich in texture while maintaining a cohesive architectural identity.
Aris Square provides continuity, architectural rhythm, and a refined exterior finish, while Annapurna introduces a second layer that adds depth, softens the relationship between the building and its surroundings, and creates a subtle sense of privacy without compromising openness.
Together, they deliver a solution where design and performance work as one.
- Aris Square as continuous architectural façade cladding
- Annapurna as an architectural screen and visual filter
- Dynamic light and shadow throughout the day
- Enhanced privacy while preserving natural light and ventilation
- Sustainable, durable, and low-maintenance materials
Depth, Light, and Outdoor Comfort
One of the most distinctive aspects of this project is the way the Annapurna screen transforms the covered outdoor walkway into a transitional space between architecture and landscape.
Its vertical profiles filter daylight, cast evolving shadows, and create a greater sense of privacy while maintaining visual openness and airflow.
At the same time, the continuous application of Aris Square reinforces the building’s identity, resulting in an architecture that feels warm, contemporary, and naturally connected to its surroundings.
Ideal for Corporate Buildings, Public Facilities, and Contemporary Architecture
This project demonstrates how Ecofiber-Stone panels by Panels & More enable architects to combine façade cladding and architectural screening into one cohesive design language.
They are an ideal solution for:
- Contemporary architectural façades
- Corporate and institutional buildings
- Public facilities and civic architecture
- Covered outdoor spaces and transitional areas
- Architectural screens and passive solar control
- Projects that combine design, privacy, and long-term durability